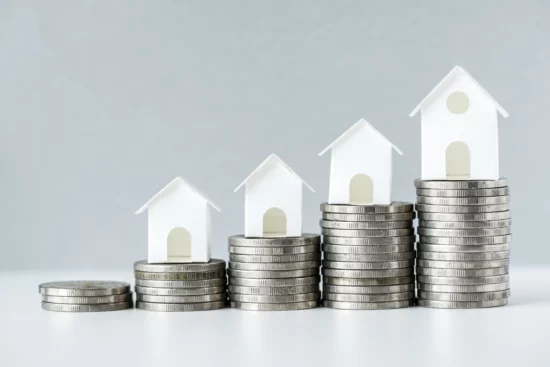
10 Modern Home Ideas That Increase Property Value
[How to design for maximum equity in the Dutch housing market]
When it comes to increasing the market value of a Dutch home, the modern buyer is looking for a very specific trifecta: sustainability, maximized usable square footage, and seamless architectural aesthetics.
Whether you own a classic Amsterdam apartment, an Utrecht tussenwoning (terraced house), or a detached suburban home, strategic design updates do more than just elevate your daily living—they significantly impact your official property valuation (taxatierapport). In a market that increasingly penalizes thermal inefficiency and rewards clever square-meter optimization, high-end design is your most powerful financial asset.
At Atelier Niris, we believe that real estate value is unlocked by combining aesthetic minimalism with forward-thinking engineering. Here is our curated guide to the modern design upgrades that deliver the highest return on investment in the Netherlands.
1. The Energy Label Jump: High-Performance Architecture
[Moving from "thermal leakage" to a premium market classification]
In the modern Dutch housing market, a property's Energy Label (Energielabel) is no longer a background detail—it is the very first filter buyers check on Funda. Moving your property from a lower tier (like D or E) to a premium label (A, B, or higher) drastically increases buyer demand, allows future owners to access borrowing discounts via green mortgages, and eliminates immediate post-purchase insulation worries.
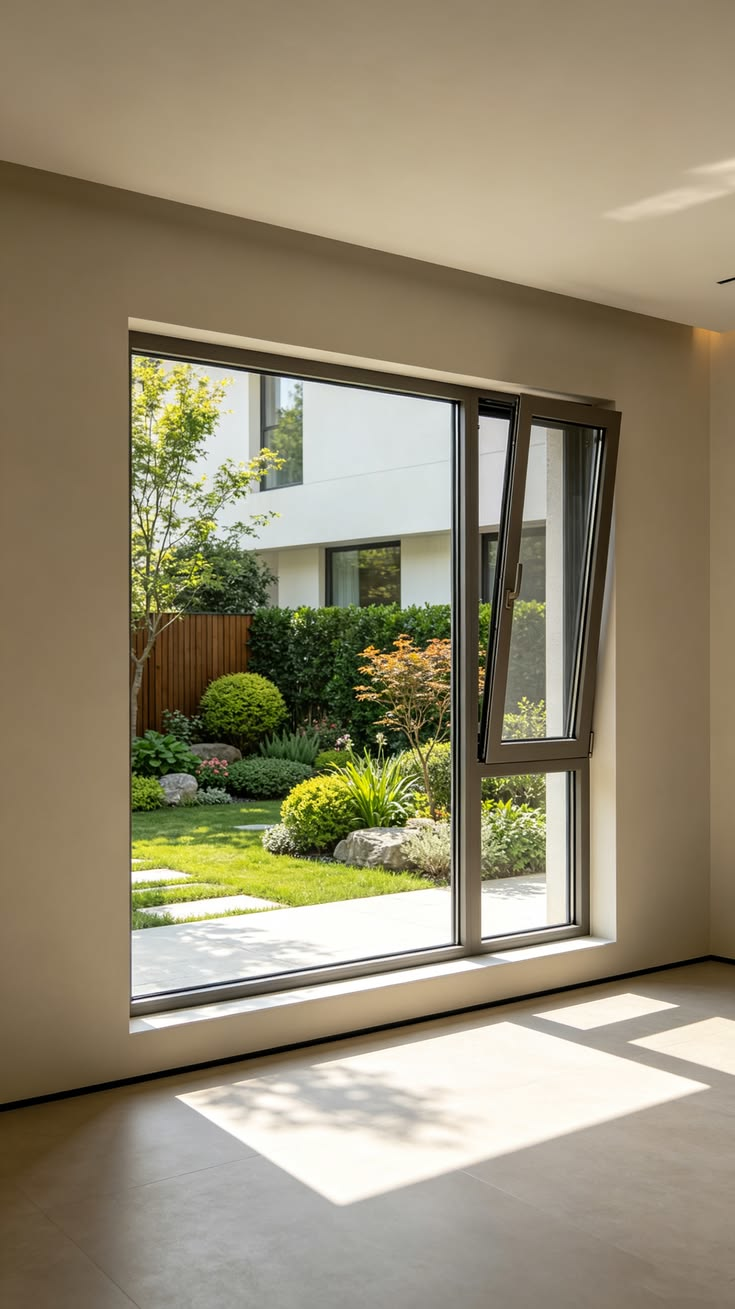
The journey to a higher energy rating provides the perfect structural canvas to strip away the clutter of an old building. By replacing cold, drafty window frames with slim-profile aluminum or architectural composite frames—finished in dark anthracite tones—you completely modernize the home’s exterior character. When paired with high-performance HR++ double glazing or triple glazing, you don't just erase drafts and slash utility costs; you establish an acoustic barrier that instantly makes the interior feel incredibly serene, solid, and undeniably high-end.
2. Transitioning to Sustainable HVAC: Integrated Heat Pumps
[Moving from volatile gas dependencies to a future-proof thermal baseline]
With the Netherlands actively executing its national phase-out of traditional natural gas (aardgas), properties operating on old gas-fired boilers face a looming valuation penalty. Incorporating a modern all-electric or hybrid heat pump (warmtepomp) changes the entire utility profile of the home. This upgrade shifts the property from an aging infrastructure system to a high-efficiency framework that drastically appeals to equity-conscious buyers looking to avoid immediate renovation mandates.
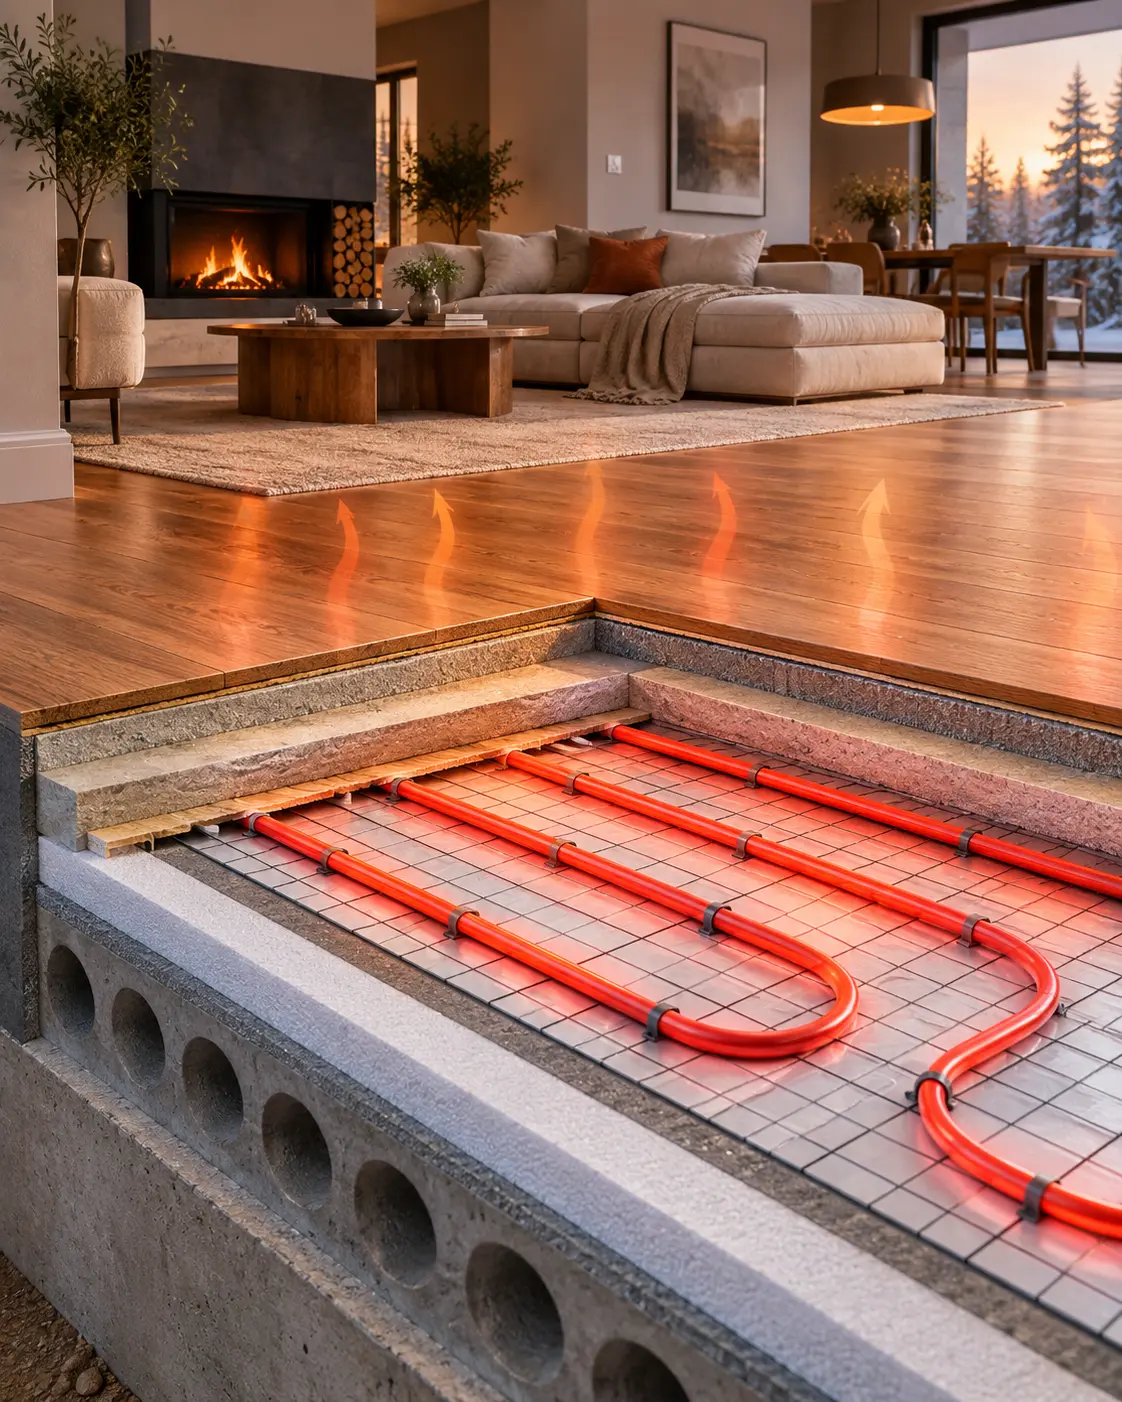
The true value is unlocked when you integrate this technology seamlessly into the interior architecture. By pairing a heat pump with low-temperature underfloor heating (vloerverwarming), you can completely eliminate bulky, dated radiators throughout the layout. This intervention frees up highly valuable floor space, simplifies furniture placement, and allows for clean, continuous wall planes that make rooms feel significantly larger. Furthermore, opting for a system capable of reverse-cycle floor cooling provides an invisible, whisper-quiet solution to warm Dutch summers—delivering premium climate control without the visual clutter of retrofitted air conditioning wall units.
3. Integrated Solar Architecture: Flush-Mounted Zonnepanelen
[Moving from uncoordinated roof additions to seamless energy micro-plants]
Solar panels offer one of the most immediate, tangible financial returns in the Dutch housing market. Buyers highly value properties where the complexities of installation, roof reinforcement, and grid connection have already been completely resolved. In a market focused heavily on monthly operational costs, a home capable of generating its own power commands a significant premium during appraisals.
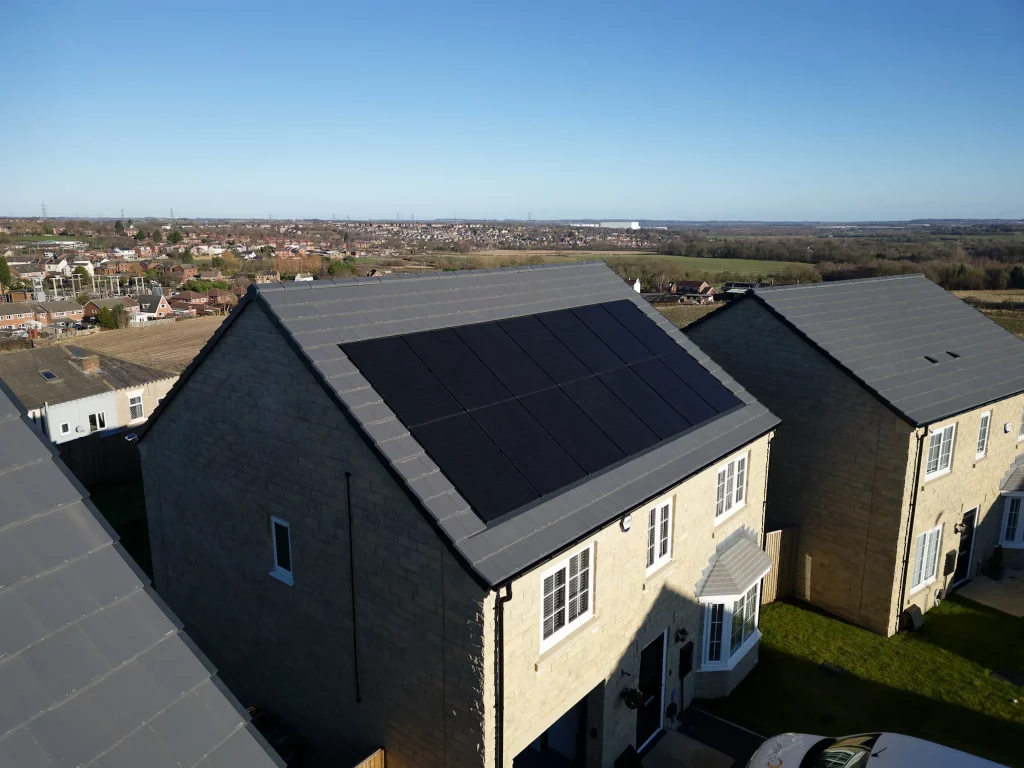
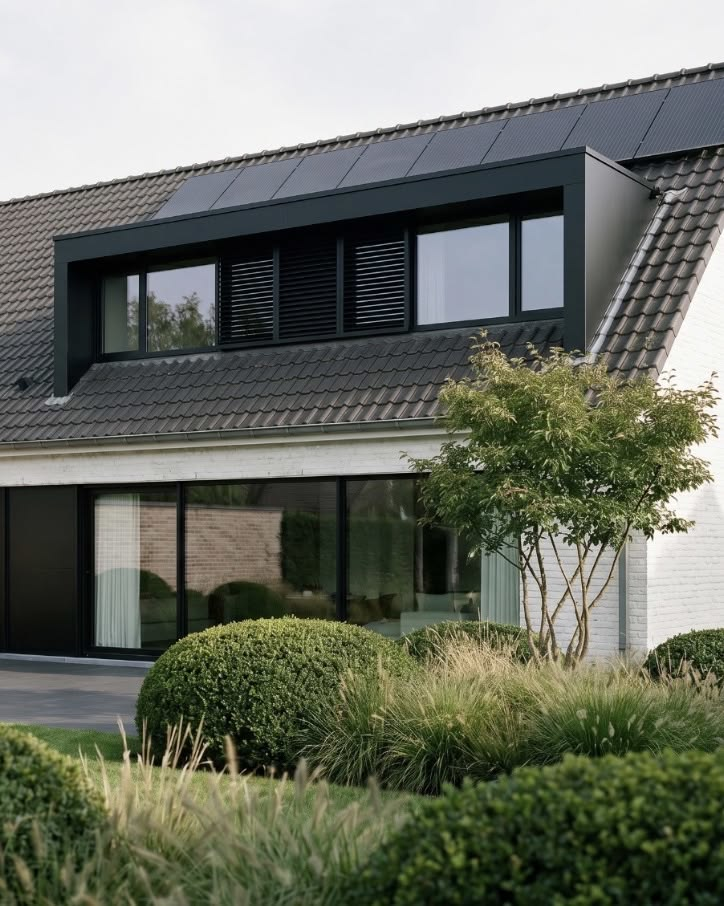
The architectural challenge, however, is to avoid the standard, silver-framed panels that disrupt a property’s aesthetic harmony. Instead, opt for modern, all-black solar panels installed flush with the roofline or integrated directly into the roof tiling system (indak-zonnepanelen). This approach delivers maximum power output while fully preserving the clean architectural lines and curb appeal of the property. When paired with a smart home gateway, this upgrade transforms the roof into an intentional design element that lowers the building's overall energy footprint.
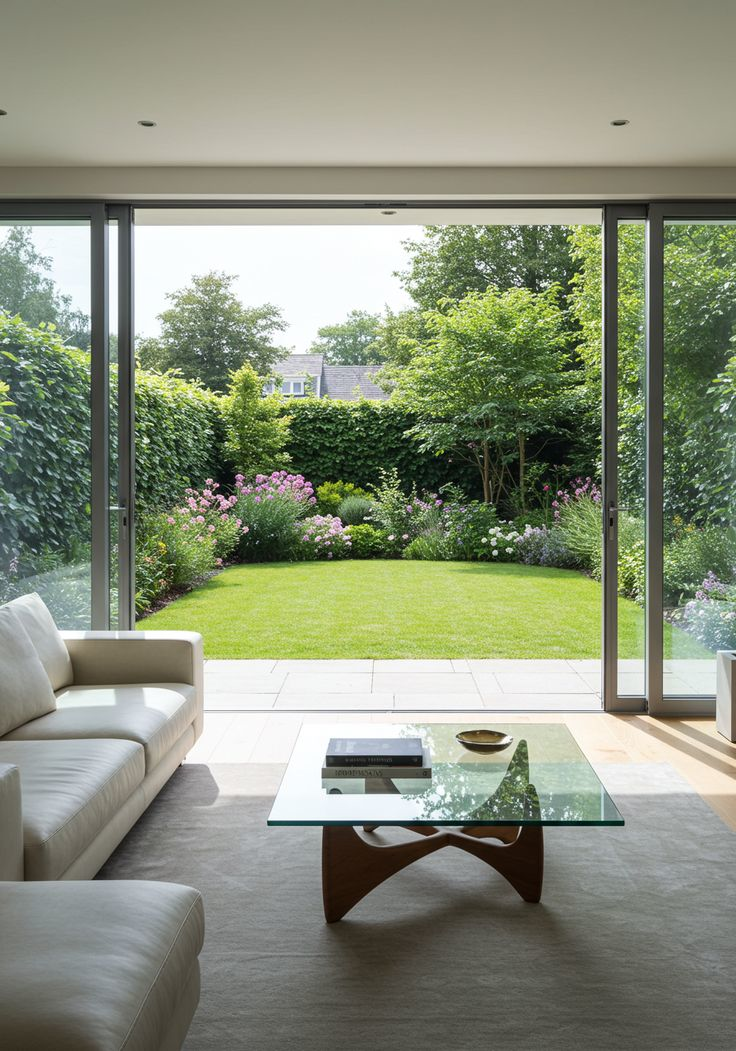
4. Open-Plan Rear Extensions: Maximizing Woonoppervlakte
[Moving from compartmentalized rooms to fluid indoor-outdoor volumes]
In the Dutch housing market, official usable living area (woonoppervlakte) in square meters is the primary metric that dictates property pricing and appraisal valuations. Extending the ground floor outward into the garden (uitbouw) is one of the most reliable methods for building concrete equity. It changes the physical footprint of the home while transforming how the main living levels function on a daily basis.
To achieve maximum impact, design the rear extension with floor-to-ceiling glass facades or slim, steel-framed sliding doors. This architecture erases the boundary between the interior and the garden, flooding the ground floor with natural light and making the entire property feel twice its physical size. By matching the floor level and material palette inside with the exterior terrace, you create an uninterrupted spatial flow. This design turns a compact footprint into an airy, high-end environment that commands a top-tier market valuation.
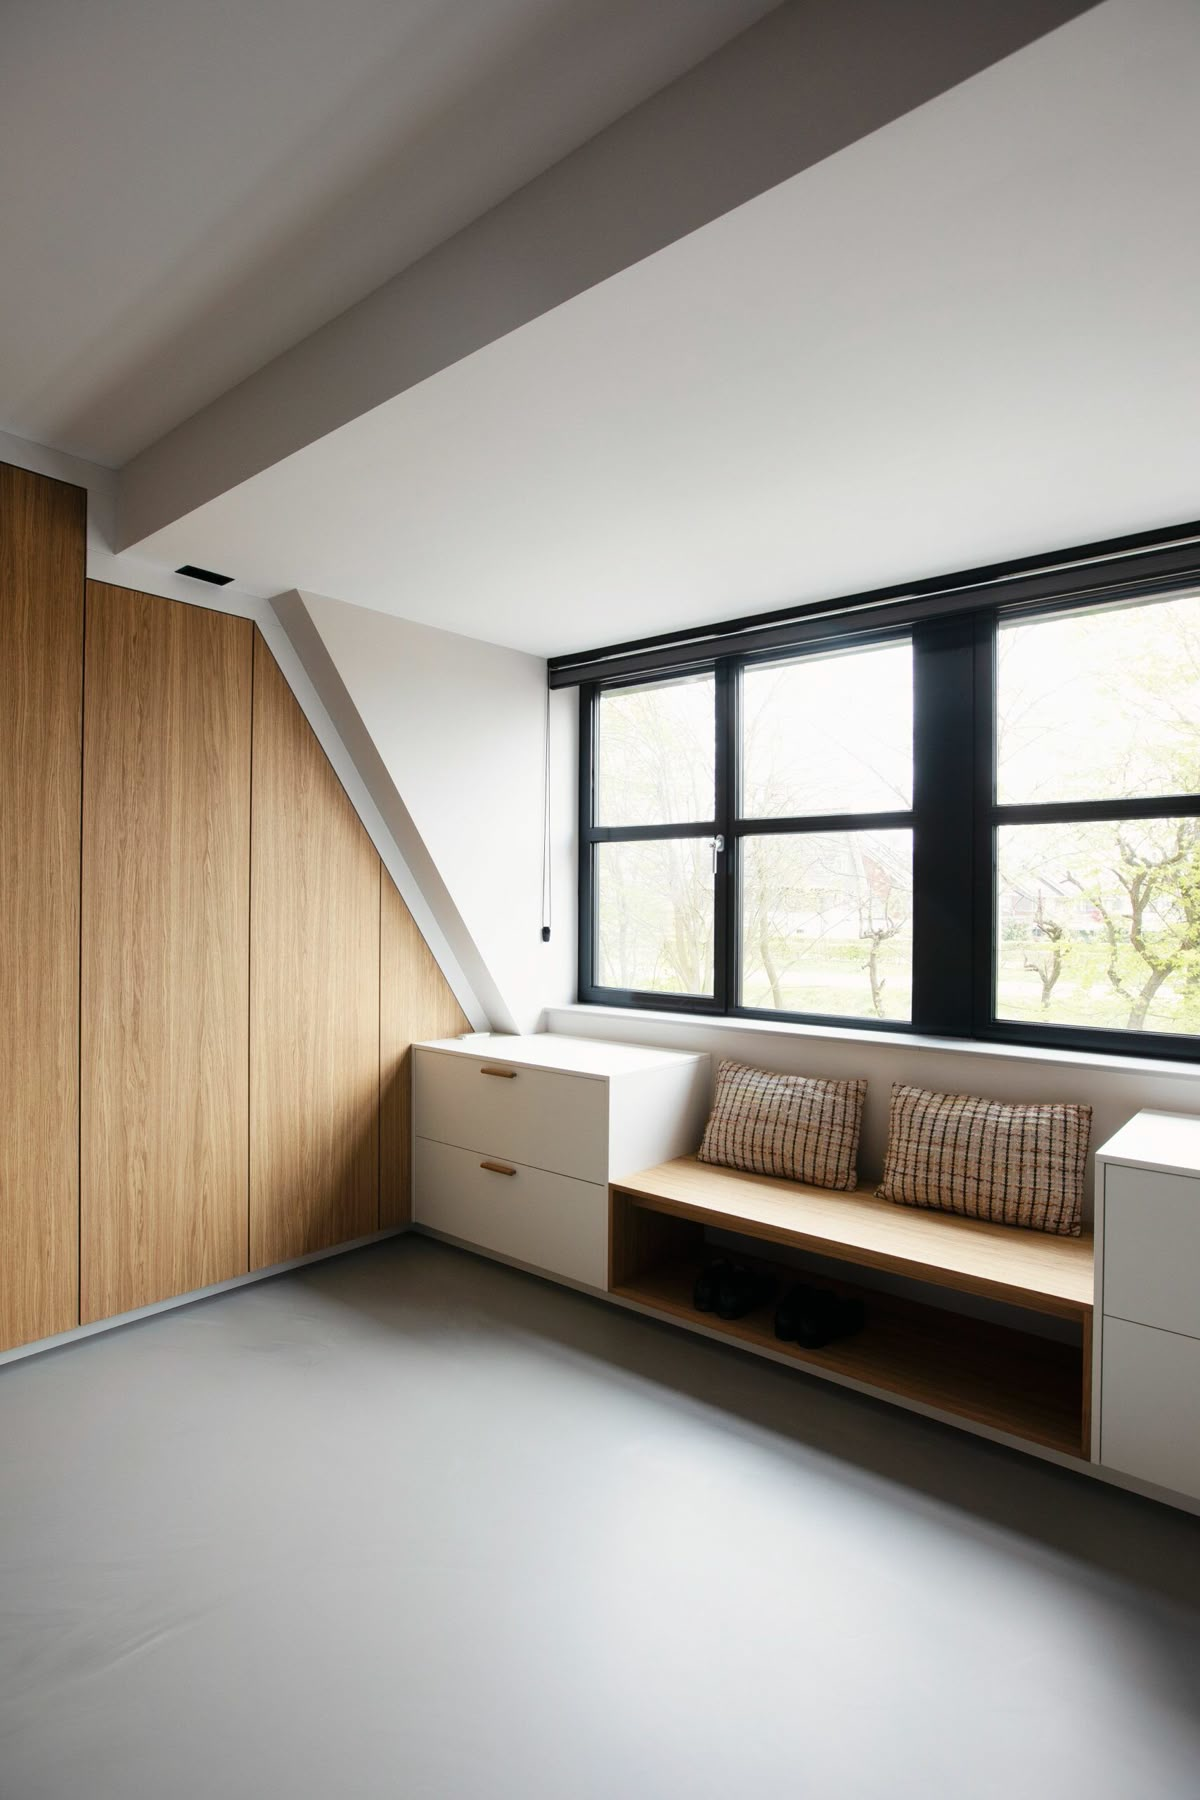
5. Attic Conversions: Adding Square Meterage via Dakkapellen
[Moving from dead storage voids to official high-value living space]
Under the official Dutch measuring standard (NEN 2580), any space with a ceiling height below 2 meters cannot be classified as living area (woonoppervlakte) in an official appraisal. This means steep pitch roofs often conceal massive amounts of unexploited financial value. Transforming an underutilized attic from a dark storage void into a premium room is one of the fastest ways to force appreciation on your property.
The architectural catalyst for this transformation is the installation of a modern dormer window (dakkapel). By extending the roofline horizontally, a dakkapel instantly unlocks the required head height and pushes the usable floor area into the high-value category. This allows you to market the property with an additional full-sized master suite, a luxury guest bedroom, or a dedicated workspace. Incorporating large, high-performance glass panes within the dormer floods the highest level of the house with light, turning a cramped attic into an airy architectural feature that drastically changes the property’s market tier.
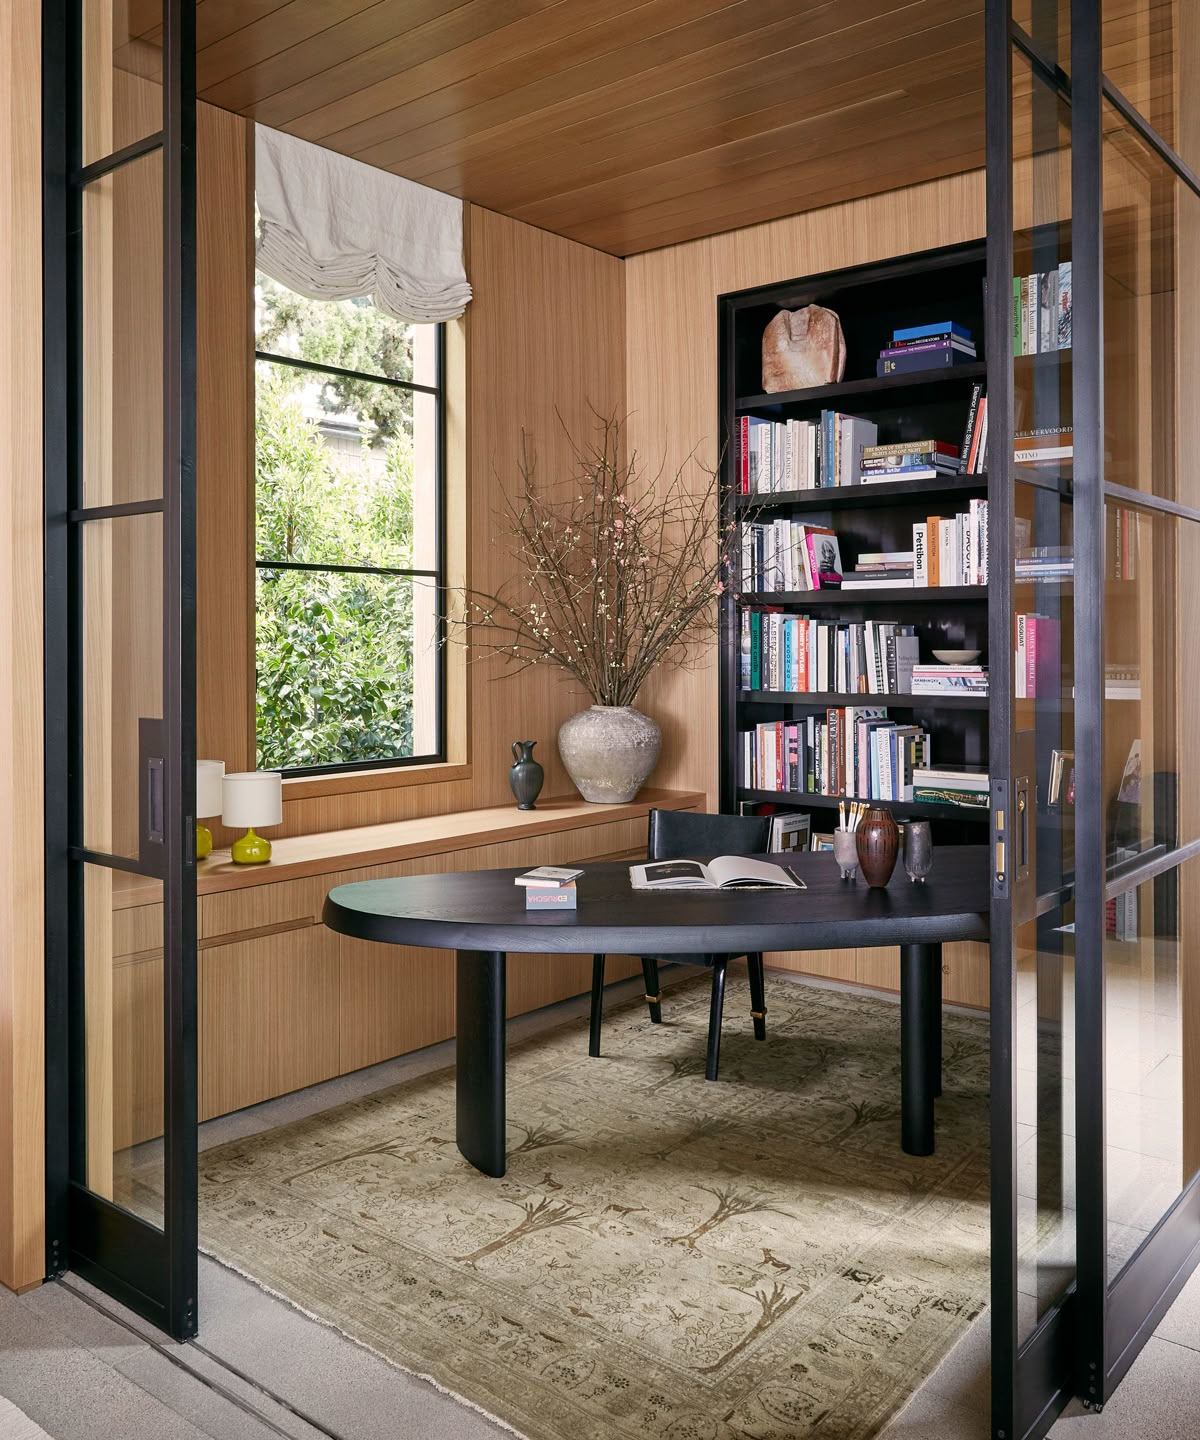
6. Adaptive Spatial Programming: The Premium Home Office
[Moving from temporary desktop setups to integrated productivity zones]
The structure of the modern Dutch workforce has fundamentally shifted toward a permanent hybrid model, heavily institutionalized across major economic sectors. Properties that force residents to work from a dining table or a cluttered bedroom corner face a clear valuation disadvantage. However, simply dropping a freestanding desk into an empty space does not build equity. To maximize property value, a dedicated home office must be approached as an intentional, high-end architectural zone.
The key to a high-value home workspace is the use of flexible partitions that disappear on demand. Rather than constructing dark, permanent drywall partitions that permanently compromise flow, introduce slim, steel-framed glass walls or acoustic sliding timber panels. This keeps the home’s open-plan sightlines intact while providing the necessary acoustic isolation for focused video calls. Inside the office zone, incorporate bespoke built-in joinery, such as a floating timber desk that flows seamlessly into custom storage cabinetry, alongside hidden cable management channels routed through the walls. When the workday ends, the space elegantly reverts to a clean architectural feature rather than a corporate distraction.
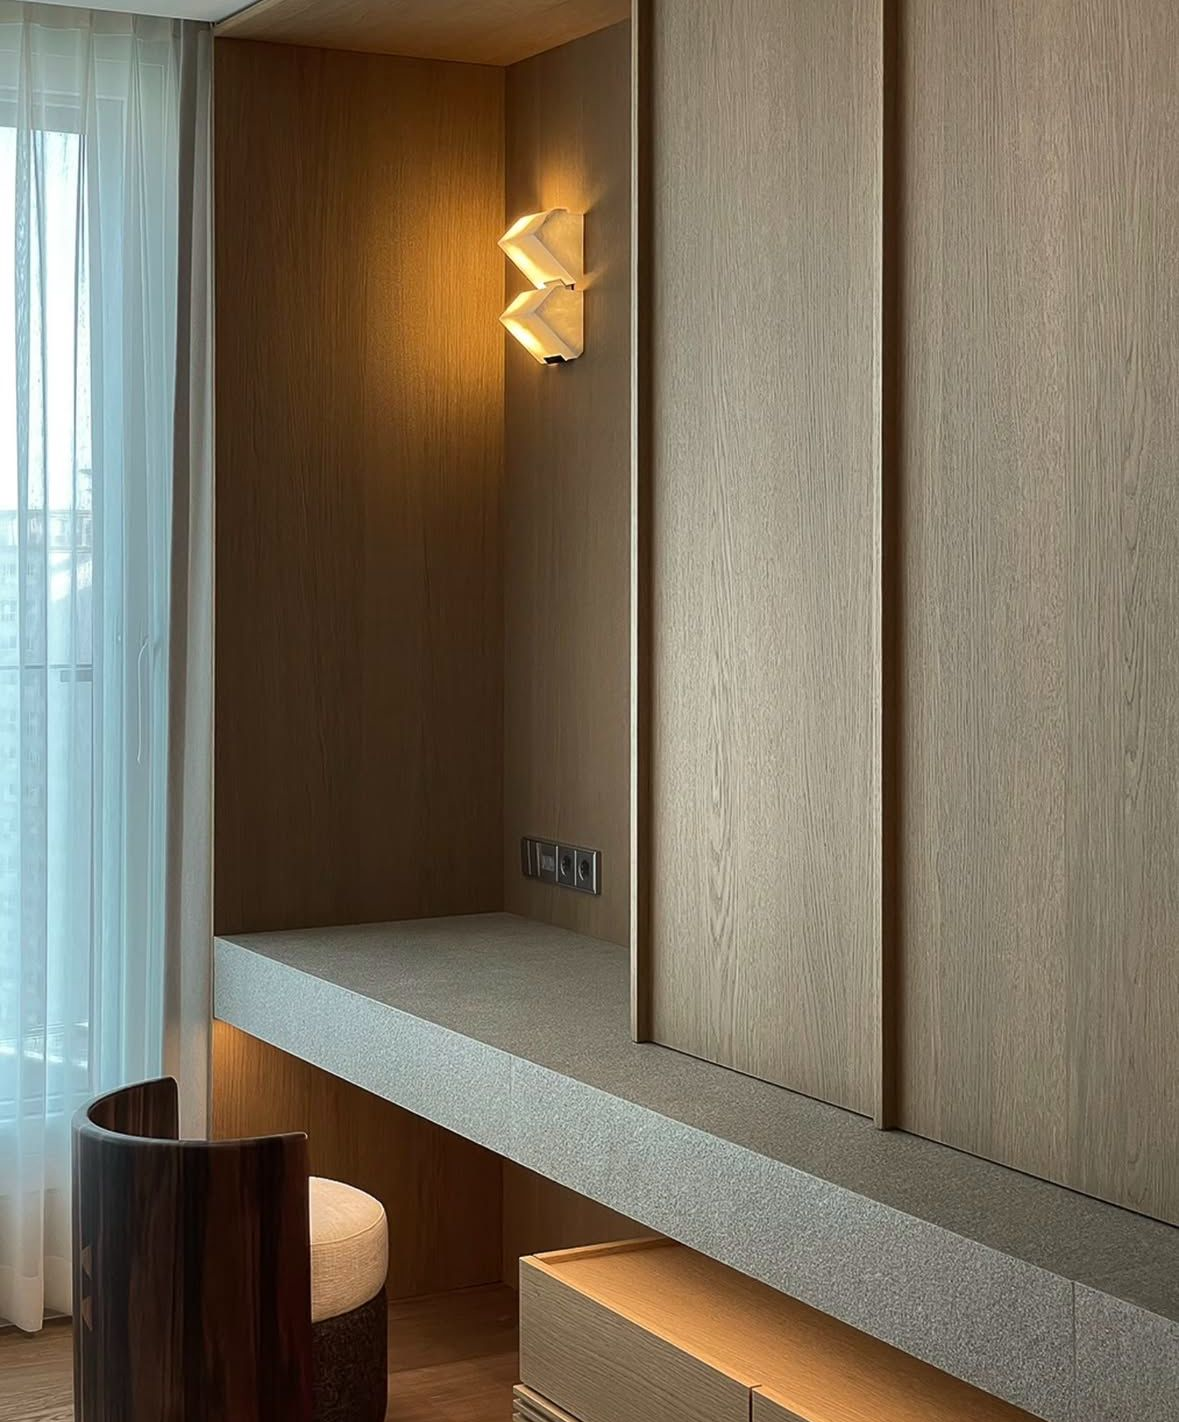
7. Bespoke Custom Joinery: Eliminating Wasted Floor Space
[Moving from fragmented furniture arrangements to architectural storage volumes]
In compact or historically irregular floor plans, relying on freestanding wardrobes and off-the-shelf dressers is an architectural compromise. Freestanding furniture leaves awkward, unusable gaps, cuts off vertical height, and generates visual clutter that diminishes the perceived volume of a room. Investing in high-end, custom millwork allows you to reclaim lost corners and turn structural limitations into streamlined design features that appraisers explicitly recognize as permanent property value.
To maximize this impact, design joinery that extends completely from the floor to the absolute highest point of the ceiling. When built-in storage matches the exact color profile of the surrounding walls, the cabinetry visually recedes into the background, drawing the eye upward to emphasize vertical space. Elevate this configuration by integrating handleless, flush doors directly into the joinery panels. When closed, entrances to private rooms or utility zones completely vanish into a single, clean architectural plane. This strategy eliminates the clear floor radius required by traditional swinging doors, freeing up highly valuable square meters for living.
8. Authentic Materiality: The Value of Real Wood & Natural Stone
[Moving from synthetic imitations to permanent sensory equity]
In premium real estate, there is an immediate boundary between a property that merely looks modern in photos and one that feels luxurious in reality. While synthetic imitations—like vinyl laminate or printed porcelain—look clean initially, they are recognized as rapidly depreciating assets. In contrast, genuine, high-grade materials represent permanent value that Dutch appraisers and high-end buyers explicitly factor into their calculations.
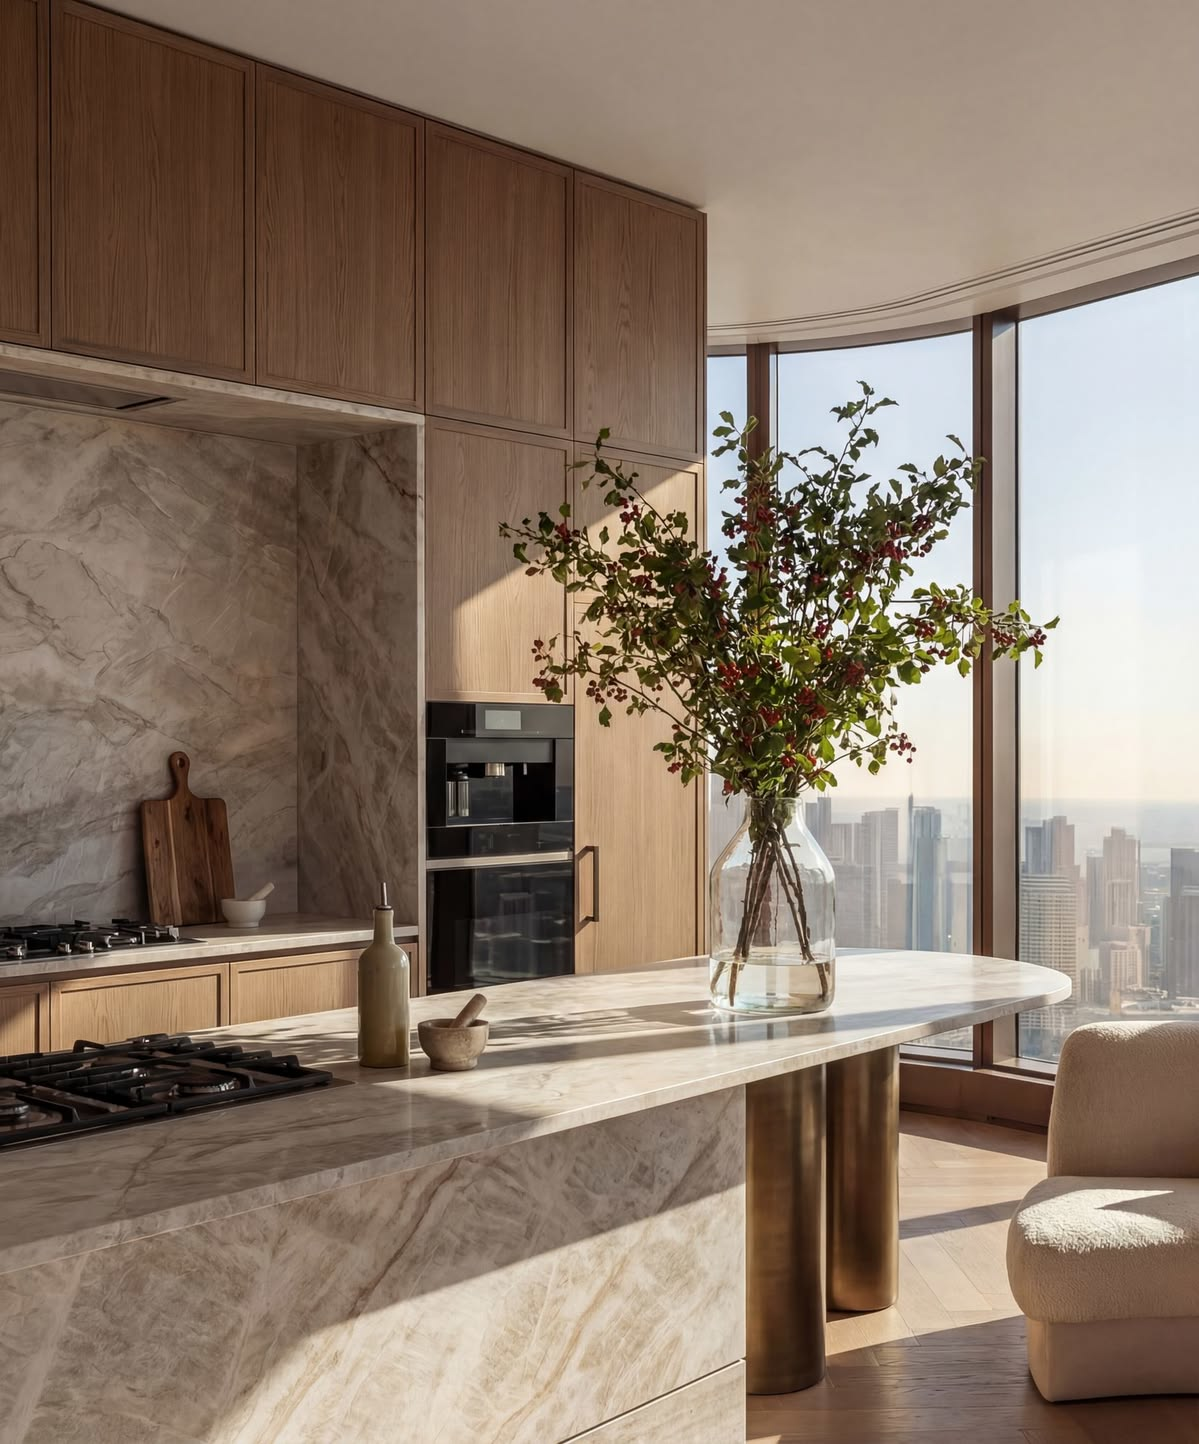
Natural stone and real wood carry a tactile authority that cannot be faked. In the unique, often overcast Dutch light, synthetic surfaces tend to look flat and cold. Authentic materials like European oak or deeply veined natural quartzite possess an organic depth that catches and diffuses light softly, instantly signaling architectural quality during walk-throughs. To maximize your return, introduce these materials structurally rather than decoratively. Swap out uniform floor coverings for wide-plank, matte-finished oak parquet installed in a seamless chevron layout to visually elongate the rooms. In the kitchen, bypass standard composite worktops for a monolithic island crafted from natural stone. Genuine materials develop a sophisticated patina over decades rather than wearing out, making them an enduring investment that commands top-tier market value.
9. Culinary & Sanctuary Architecture: Premium Kitchens and Bathrooms
[Moving from standard utilitarian fixtures to high-end experiential equity]
When appraisers or high-end buyers evaluate a property, the kitchen and bathrooms are heavily weighted because they carry the highest direct construction and material costs per square meter. A poorly executed or dated kitchen or bathroom is the very first point of price negotiation for a buyer looking to slash their offer. Conversely, transforming these spaces into premium, architectural installations instantly eliminates buyer friction and solidifies a top-tier property valuation.
The Seamless Culinary Monolith:
Move away from standard, segmented kitchen cabinetry that cuts off short of the ceiling. We implement handleless, floor-to-ceiling cabinetry walls that visually mimic clean architectural surfaces. By incorporating a monolithic kitchen island crafted from natural stone or quartzite, paired with fully integrated appliances—such as flush induction hobs featuring downward extractors—the kitchen transitions effortlessly into the living volume. It signals a move-in-ready premium lifestyle that commands top-tier offers.
The Spa-Inspired Wellness Sanctuary:
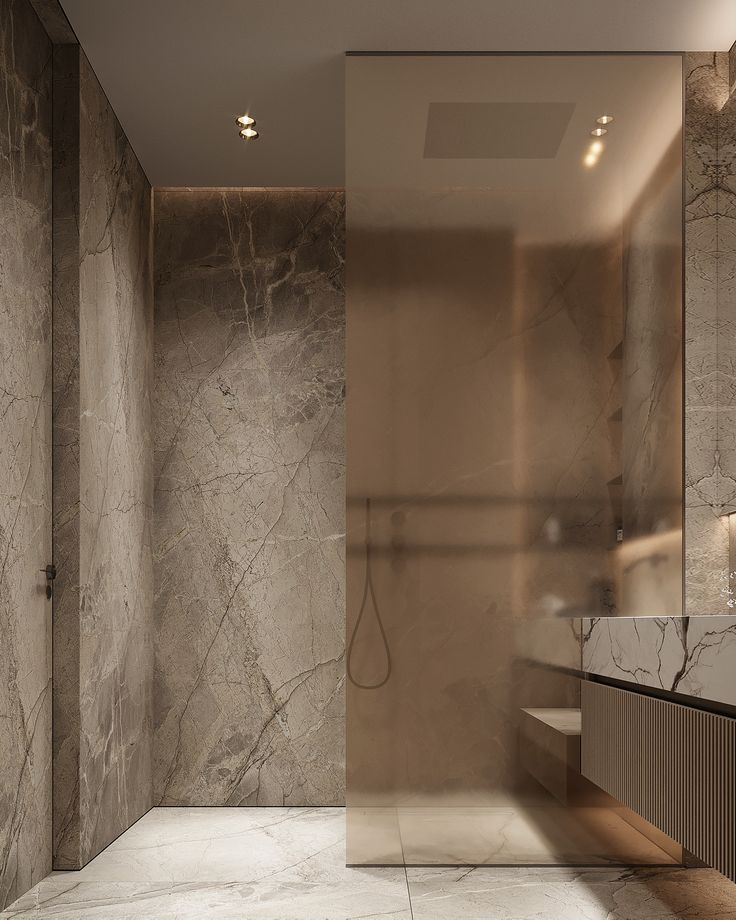
Bathrooms dictate the emotional comfort of a property. To maximize market value, replace restrictive traditional tiling and dark grout lines with large-format stone tiles or continuous, grout-free micro-cement. Introduce a flush, walk-in rain shower, a floating vanity that preserves visible floor space, and precision-milled hardware in brushed brass or matte black. This minimalist, hospitality-grade execution shifts the bathroom from a simple functional necessity to an elite residential retreat.
10. Future-Proof Intelligence: Integrated Smart Home Automation
[Moving from independent gadgets to a cohesive, high-efficiency ecosystem]
In premium modern real estate, smart technology has evolved far beyond standalone voice assistants or plug-in adapters. Today's premium buyers in the Netherlands place a significant equity premium on properties featuring a fully integrated, invisible home ecosystem. When smart technology is built directly into the fabric of the building, it transforms from a collection of personal gadgets into permanent property value that appraisers actively factor into the home's modernization classification.
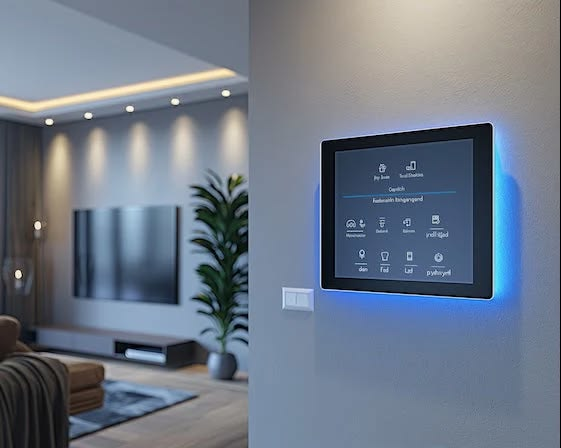
To maximize your return on investment, focus on wired or deeply integrated systems rather than reliance on temporary smart plugs. Install advanced smart climate controllers that sync perfectly with your heat pump and zoned underfloor heating. This layout enables ultra-efficient, room-by-room climate optimization—a feature that directly appeals to energy-conscious Dutch buyers. Elevate this configuration further by introducing built-in lighting control systems alongside automated, concealed window treatments. The ability to control climate, architectural lighting, and flush-mounted security systems through a single, seamless interface creates a high-end, future-proof user experience that makes the property stand out in the market.
Conclusion: The Architecture of Equity
The maximize-value transformation of a Dutch home relies on the seamless convergence of high-performance engineering and refined spatial design. By shifting from standard, surface-level cosmetic renovations to deeply integrated architectural interventions, your property upgrades change from generic, short-term additions into permanent, high-yielding structural assets.
Through the strategic execution of premium energy transformations, seamless square-meter expansions, and authentic materiality, the home is fundamentally repositioned in the market. These design principles prove that true real estate equity is driven not by fleeting interior trends, but by creating highly efficient, light-filled, and future-proof environments that command a premium today and for decades to come.
Why Partner with Atelier NIRIS?
In the highly competitive Dutch housing market, true luxury is never accidental—it is the direct result of combining sustainability, natural light, and calculated spatial efficiency. Investing in high-end finishes or cosmetic styling may offer temporary aesthetic appeal, but true, lasting value is unlocked when design alters the fundamental DNA of the property.
By executing upgrades that actively lower operational energy costs while expanding both the visual and physical footprint of your home, you change how the space performs. Whether you are maximizing your woonoppervlakte with an architectural uitbouw, upgrading to a premium Energy Label, or streamline-programming your layout with bespoke joinery, you ensure your property stands far ahead of the competition. In the Netherlands, thoughtful architecture is your most powerful financial asset—ensuring your home commands peak market equity the moment it is time to sell.
At Atelier Niris, we bridge the gap between high-end spatial design and the complex realities of Dutch real estate optimization. We don't just decorate rooms; we structurally re-engineer environments to capture light, unlock hidden square meterage, and elevate your property's long-term valuation tier. From navigating rigid municipal permits and energy calculations to crafting tailored, seamless millwork, our studio handles the entire execution with meticulous precision. Partnering with us means transforming your home from a standard living footprint into an elite, future-proof architectural asset.
Schedule your consultation
Do you want to know how to upgrade the energy label of your existing house?
See also:
Energy label upgradation guide
Back to blogs