
How to Design a Pet-Friendly Home?
[How to balance visual minimalism with high-performance functionality for modern pet living]
Designing a beautiful home shouldn’t mean choosing between your dream aesthetic and your furry best friend. In premium interior architecture, the rising "pet core" movement shifts focus away from flimsy, basic plastic gear toward seamlessly integrating animal needs into luxurious, thoughtful layouts. Whether you are sharing your life with an active dog or a climbing cat, every square metre of your floor plan must actively support the daily routines of your entire household. Designing a pet-friendly home isn’t just about tossing a dog bed into a completed room; it is about using precise architectural zoning and custom infrastructure to eliminate operational friction, manage wear and tear, and elevate the perceived luxury of your brand-new interior.
1. Performance-Driven Flooring
[Moving from fragile hardwoods to impervious architectural surfaces]
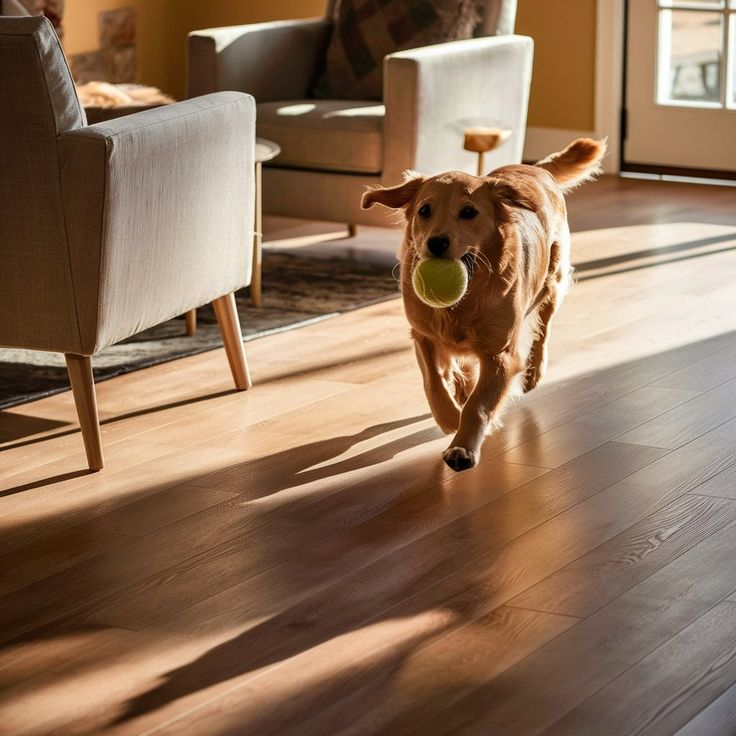
Allowing standard, soft-grain timber flooring or high-gloss laminates into a high-traffic pet home is one of the fastest ways to compromise your interior's pristine aesthetic. Within weeks, the mechanical wear of claws creates micro-scratches that trap dirt, disrupt light reflection, and permanently dull the room’s finish. Thick, looped carpets are equally problematic; they function as magnets for dander, trap moisture from accidental spills, and easily snag on claws, leading to unravelling fibers that destroy the textile. Reclaiming a clean, low-maintenance foundation requires stepping away from traditional materials and investing in impervious, scratch-resistant architectural floor surfaces.
The solution lies in implementing premium Luxury Vinyl Plank (LVP) or large-format porcelain tiles across the main living zones. High-end LVP perfectly replicates the organic texture and warmth of natural oak while offering a dense, textured wear layer that completely resists claw indentations and moisture penetration. If your aesthetic leans more monolithic, porcelain tiles provide a completely non-porous alternative that is entirely unaffected by fluids or scratching. By opting for a matte, low-gloss finish with a slight relief texture, you not only camouflage daily dust between vacuuming cycles but also provide crucial underfoot traction for your pets—preventing them from slipping while keeping the visual expansiveness of your floor plan flawlessly intact.
2. Smart Fabric Choices
[Moving from loose organic weaves to high-density structural fabrics]
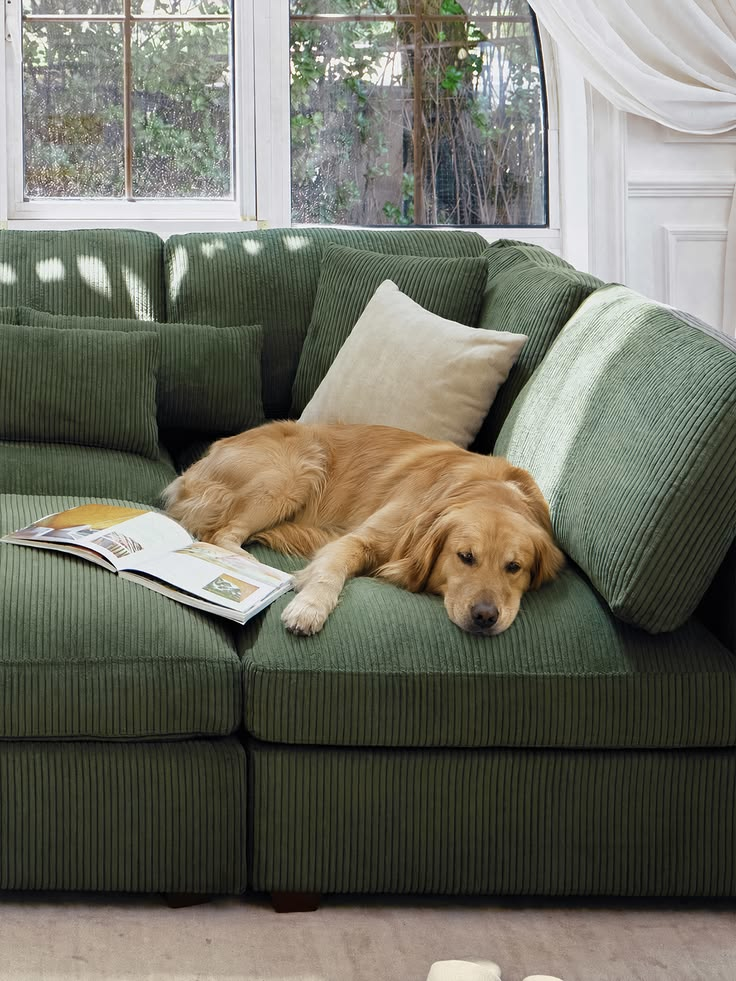
Furnishing a pet-friendly living space with delicate linens, loose bouclés, or heavy chenille weaves is a structural mistake that rapidly cheapens the look of your custom seating. These fabrics feature exposed loops and loose structural threads that act as an open invitation for cat claws and dog paws, resulting in pulled threads, frayed seams, and trapped pet hair that is nearly impossible to lift. Furthermore, standard porous textiles absorb natural pet oils and organic moisture, trapping odors deep within the cushion foam and forcing frequent, intensive professional cleaning. Elevating your living zones requires replacing these high-maintenance textiles with high-density, micro-woven performance fabrics.
The luxury design standard for co-living centers around performance velvet, high-durability microfibers, and tightly woven synthetic commercial blends. Performance velvet is an exceptional architectural tool; because it is constructed with a dense, flat pile rather than an open weave, pet claws simply slide across the surface without catching a single thread. To maximize operational efficiency, select textiles treated with moisture-repellent barrier technologies at the yarn level rather than a temporary topical spray. This ensures that muddy paw prints, drool, or accidental fluid spills bead up instantly on the surface, allowing you to wipe them completely clean with a simple damp microfiber cloth without staining the underlying structure.
3. Custom Infrastructure & Architectural Integration
[Replacing loose animal accessories with custom integrated millwork]
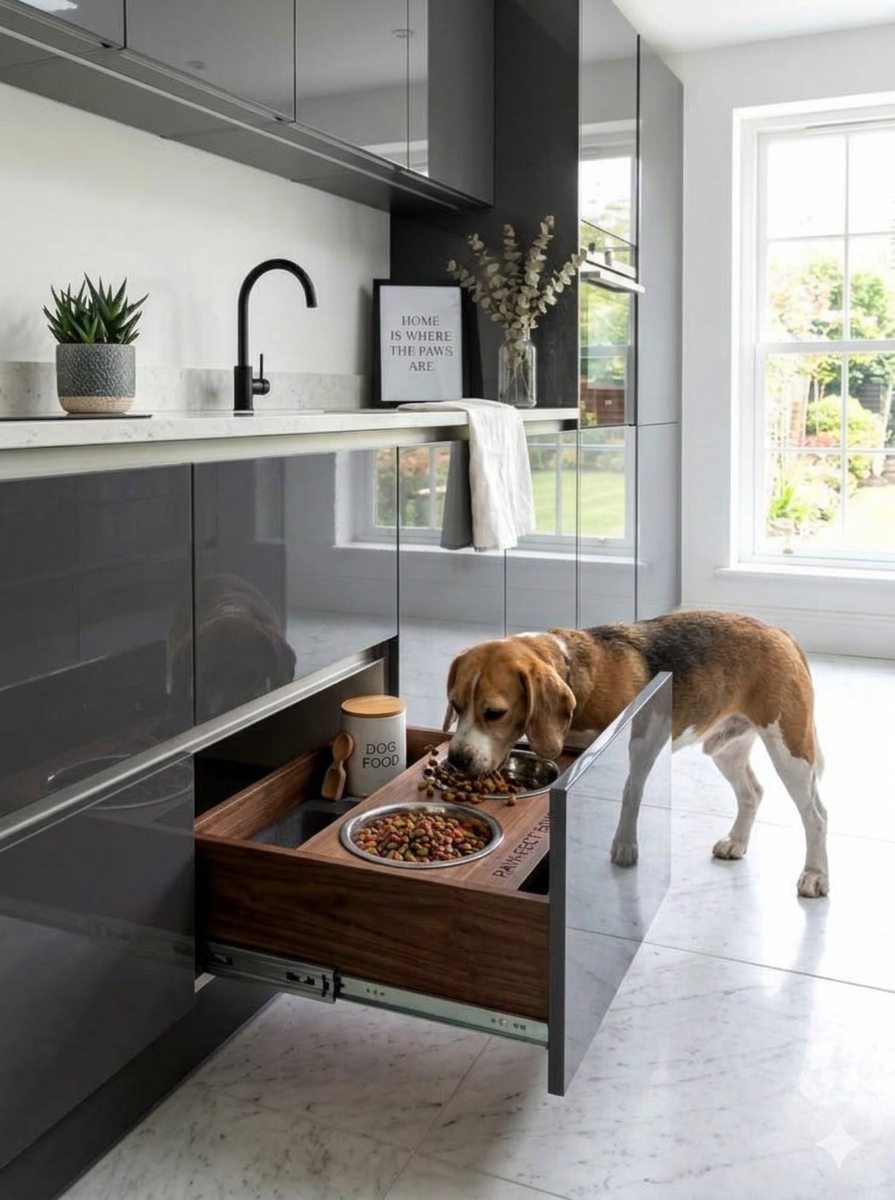
Leaving standard pet infrastructure—such as plastic water bowls, bulky floor-bound food dishes, and exposed cat litter trays—scattered across an open layout fundamentally disrupts the clean geometric lines and spatial rhythm of a premium interior. These items introduce permanent visual noise, create physical trip hazards, and lead to micro-zones of ongoing messes where food and water damage nearby walls or baseboards. A truly sophisticated home layout treats animal utility with the same rigor as human storage needs. Maximizing the spatial efficiency of a co-living environment requires shifting away from freestanding clutter and investing in hidden, custom-engineered structural integration.
The solution lies in working with bespoke joinery to integrate animal hubs directly into your kitchen cabinetry or hallway millwork. High-end kitchens can implement a seamless, push-to-open floor drawer built into the base cabinet kick-plates to house stainless steel feeding bowls; when mealtime is over, the entire unit slides back into the cabinetry, completely freeing up premium floor territory. For feline companions, utility rooms or structural corridors can be mapped with built-in, ventilated cabinet niches containing hidden entry portals. This allows litter boxes to be entirely concealed behind minimalist panels that feature integrated carbon-filter systems, keeping the air pristine, the unsightly gear hidden, and the visual expansion of your home completely uninterrupted.
4. The Mudroom Pet Wash Sanctuary
[Designing functional hygiene zones to intercept outdoor debris at the threshold]]
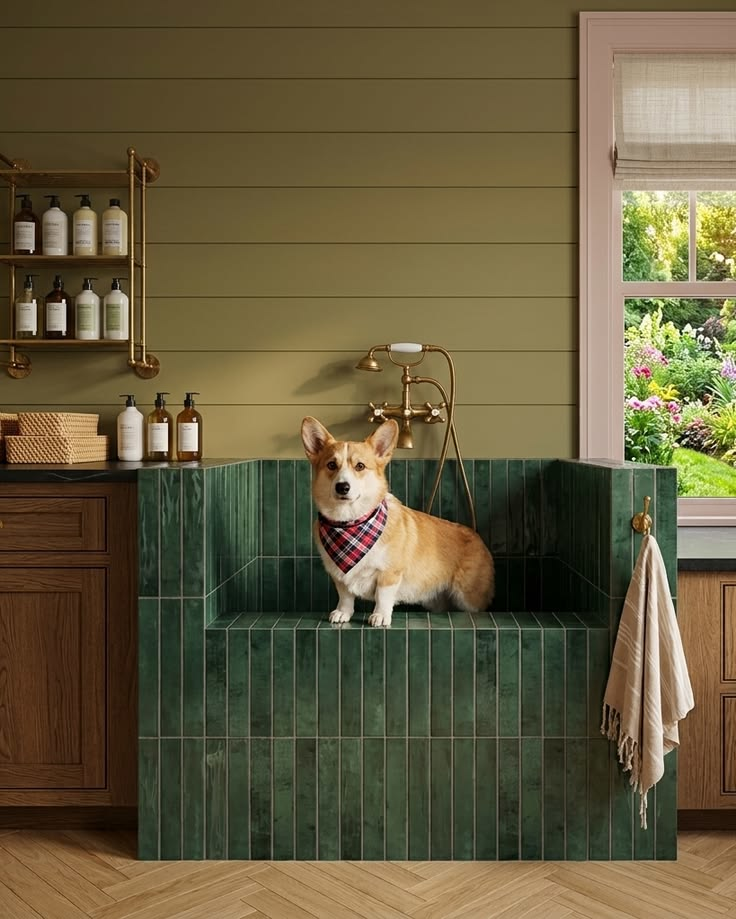
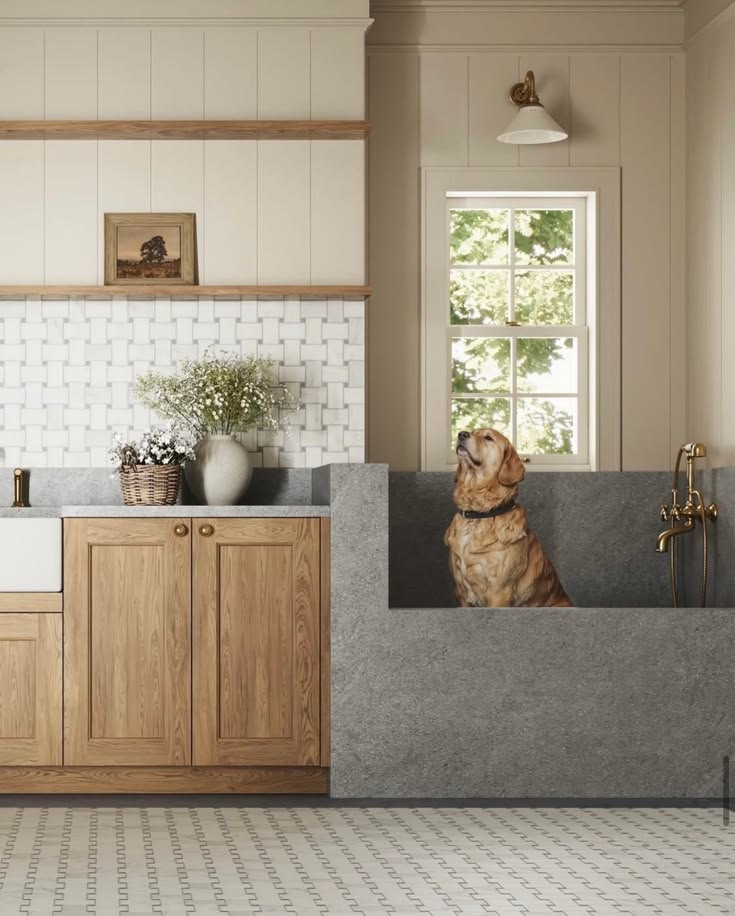
Allowing an active pet straight into the main living areas after a wet or muddy walk introduces immediate operational chaos to a finely tuned interior. Tracking outdoor grit, moisture, and debris across custom rugs and clean flooring surfaces creates an ongoing maintenance burden and rapidly degrades premium finishes. Relying on makeshift cleaning routines in a family bathroom or kitchen sink is equally problematic, as it introduces cross-contamination and risks scratching delicate porcelain or metal fixtures. Shielding the core living architecture requires creating a dedicated, high-performance transition zone right at the primary entry point: a custom-designed mudroom pet wash sanctuary.
Integrating a elevated, built-in wash station into your mudroom or laundry layout completely transforms the mechanics of daily pet hygiene. Elevating the station to waist height prevents physical strain and creates a highly ergonomic workflow for the owner, while a short, integrated set of pull-out steps or a built-in ramp allows larger dogs to enter safely. By finishing the station with large-format porcelain wall tiles and a commercial-grade, flexible spray wand, you create a waterproof wet zone that can easily handle heavy splashing. Incorporating a dedicated floor drain, moisture-resistant ceiling finishes, and nearby custom cubbies for quick-dry microfiber towels ensures that all outdoor mess is completely contained and neutralized at the threshold—keeping the rest of your home’s visual expansiveness flawlessly clean.
5. Architectural Boundaries & Layout Zoning
[Using built-in gates to guide pets without blocking the open feel of your home]
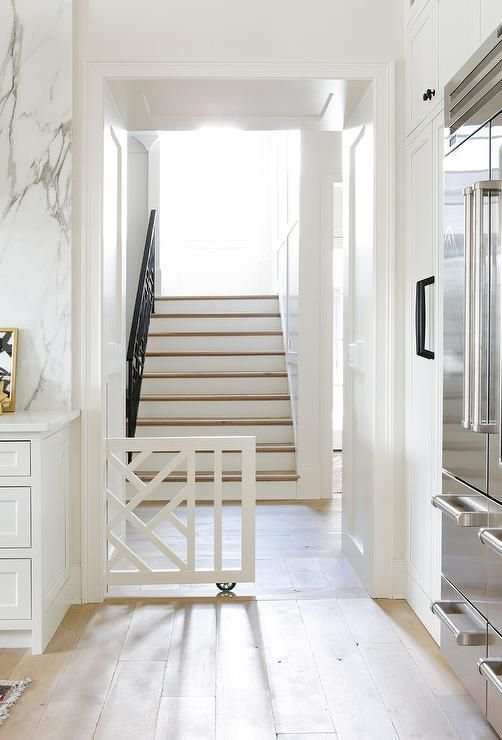
Relying on temporary, freestanding plastic or wire pet gates to restrict animal access to specific zones—like a private home office, a formal dining area, or a carpeted upper floor—fundamentally compromises the clean spatial flow and high-end aesthetic of a custom home interior. These aftermarket fixtures create immediate visual clutter, present awkward physical barriers for human occupants, and can easily chip or scratch custom wall finishes and door frames over time. Managing household circulation effectively requires stepping away from temporary constraints and designing permanent, architecturally integrated boundary systems.
The solution lies in implementing bespoke pocket-door gates or custom sliding barriers that match your home's custom millwork finishes exactly. High-end residential layouts can integrate a low-profile, minimalist slatted gate directly into the wall cavity or staircase base; when containment is required, the gate slides out smoothly along a hidden floor track, and when open, it retracts completely out of sight to preserve uninterrupted spatial sightlines. This calculated zoning strategy gives you absolute operational control over your layout, prevents curious pets from entering sensitive zones when unsupervised, and maintains the home's visual expansiveness and architectural symmetry.
6. Vertical Space & Overhead Volume
[Designing vertical climbing routes to maximize your home's multi-dimensional layout]
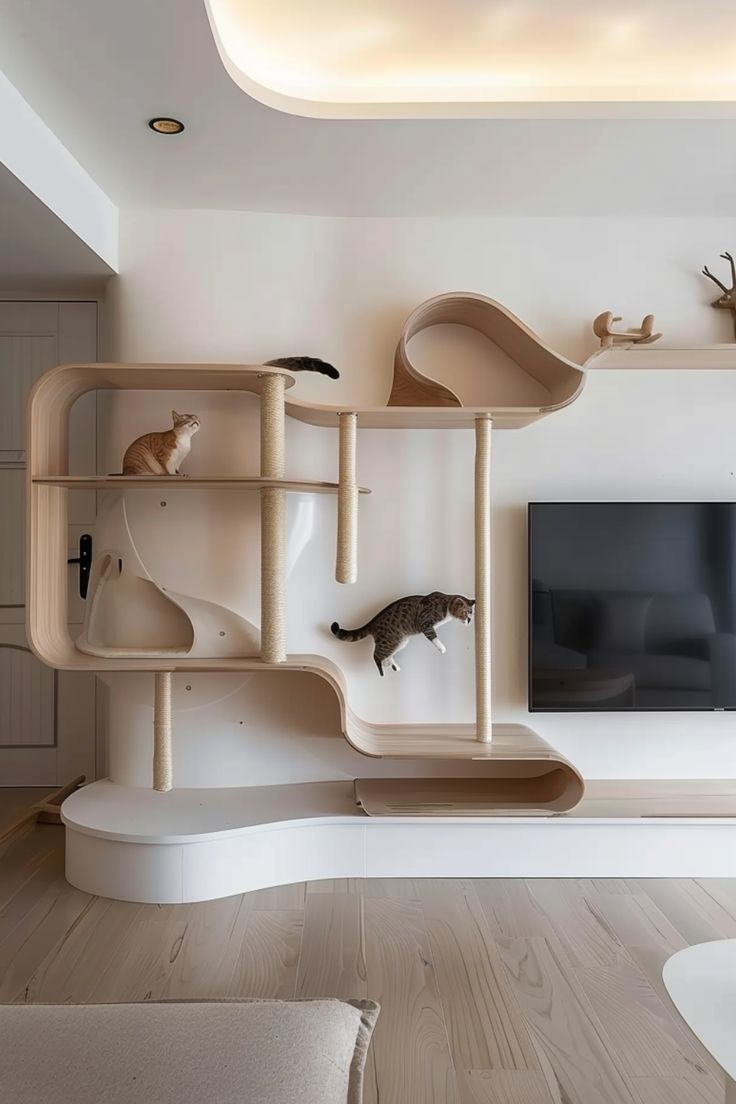
Restricting your pets to standard, ground-level surfaces heavily limits their usable environment, often leading to behavioral frustration and territorial friction in a shared layout. Cats, in particular, possess an instinctual need for elevated vantage points to feel secure, survey their surroundings, and retreat from daily household activity. When your architecture fails to provide these vertical escape routes, animals resort to improvising—climbing kitchen countertops, scaling fragile window curtains, or jumping onto delicate bookshelves. Managing this natural instinct effectively requires expanding your design upward and introducing seamless, high-level structural exploration paths.
The solution involves treating vertical space as a premium extension of your residential layout. Instead of installing conspicuous carpeted cat trees that disrupt clean geometric lines, build streamlined floating shelving systems and recessed stepping platforms that match your existing wall finishes exactly. These custom structural tracks can lead to an artistic overhead bulkhead or a dedicated ceiling-level catwalk that traces the perimeter of the room. By integrating these high-performance runways directly into the wall framework, you offer your pets an enriching, multi-dimensional playground while completely preserving the floor plan's visual expansiveness and minimalist symmetry.
7. Acoustic Softening & Sound Control
[Quieting claw clicks and echoes to keep your home peaceful and calm]
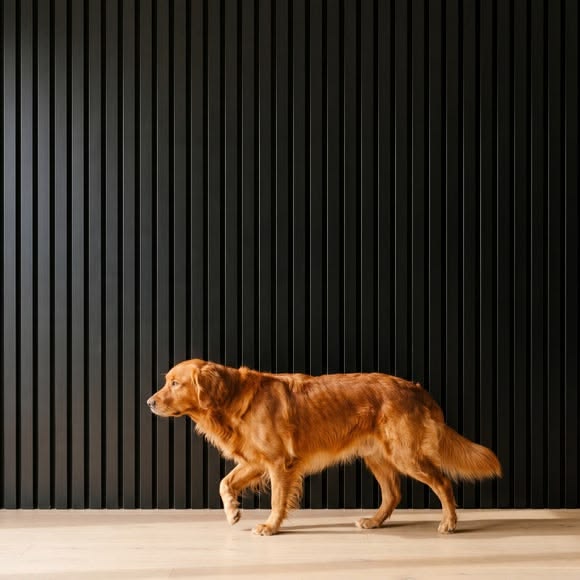
Switching to durable, hard surfaces like tile or luxury vinyl can accidentally turn a minimalist home into an echo chamber. Open layouts without thick carpets amplify every claw click, sudden bark, or mechanical collar chime, which can increase stress for both you and your pets. Maintaining a serene atmosphere requires replacing loud sound reflections with smart, built-in sound absorption.
The solution is to blend acoustic treatments directly into your walls and ceilings. Implementing elegant wood-slat wall paneling backed by acoustic felt traps noise while adding beautiful texture to your corridors. For your ceilings, modern sound-absorbing plaster keeps a clean, smooth appearance while soaking up extra noise. By softening the sound at the architectural stage, you quiet the entire house and keep your home feeling incredibly peaceful.
8. Integrated Air Purification & Ventilation
[Keeping indoor air fresh and allergen-free with concealed filtration systems]
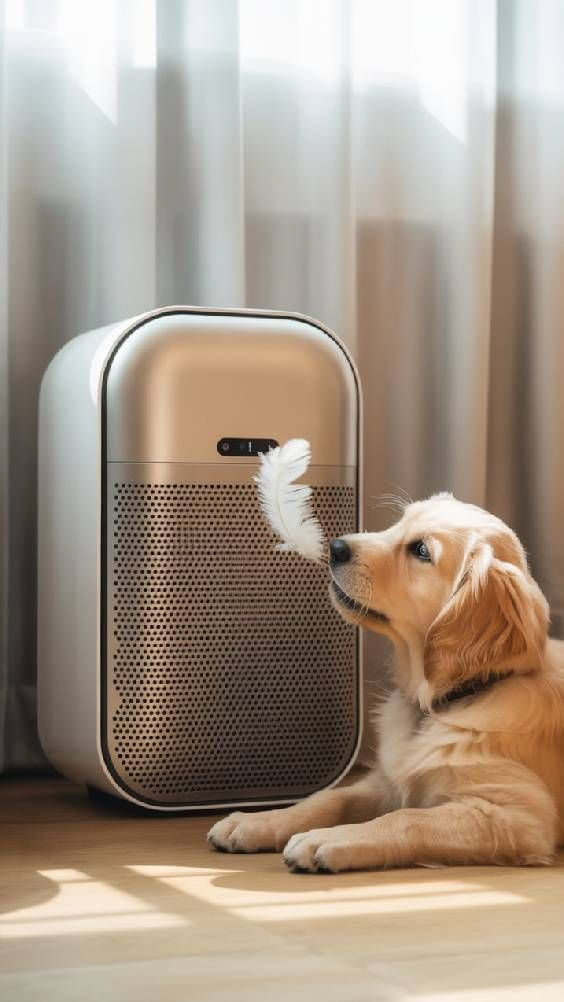
Maintaining premium indoor air quality can be a major challenge in a home with pets. Shed dander, fine hair, and natural odors easily circulate through open-plan layouts, settling into your furnishings and disrupting the fresh feel of a clean home. Relying on bulky, freestanding plastic air purifiers adds immediate visual clutter to a sleek room and blocks your walking paths. Keeping your air crisp and clean requires moving away from aftermarket plug-ins and investing in concealed, high-performance ventilation systems.
The luxury approach is to integrate medical-grade HEPA filtration directly into your home’s central heating and cooling (HVAC) framework, combined with smart mechanical ventilation that continually pulls in fresh outdoor air. For problem zones like mudrooms, laundry areas, or enclosed litter stations, you can install quiet, dedicated exhaust fans right inside the custom cabinetry. By capturing pet dander and neutralizing odors straight at the source before they can spread, you keep your entire home smelling pristine and feeling deeply refreshing without a single appliance standing in your way.
9. Pet-Proofing with Architectural Style
[Securing household hazards without compromising on your premium interior aesthetic]
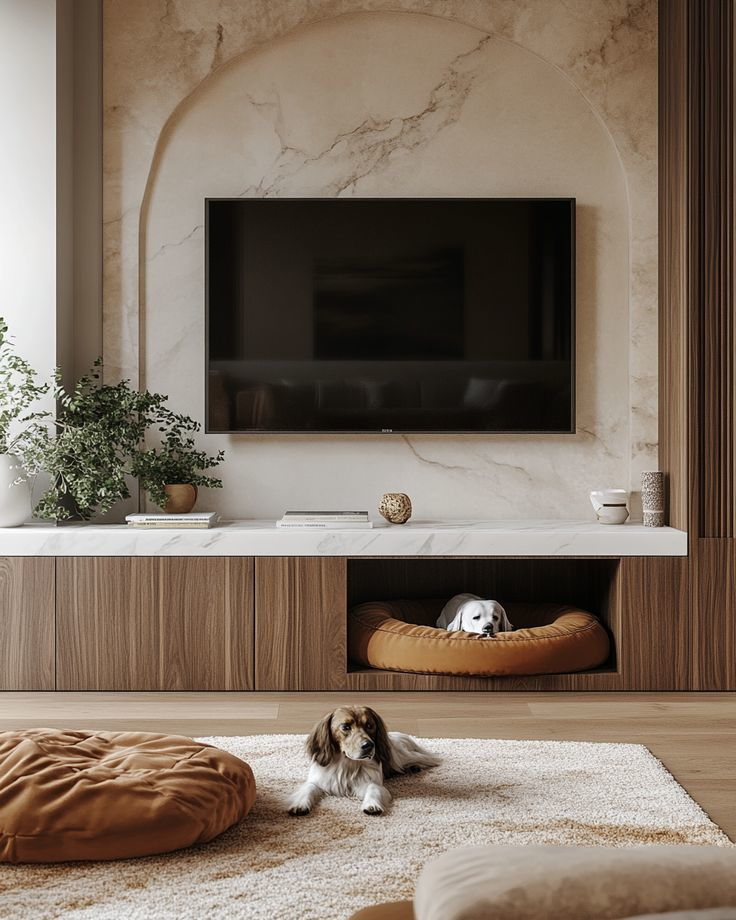
A beautiful home must ultimately be a safe one for every occupant, but standard childproofing and animal-safety gear can quickly degrade a carefully considered layout. Tangled, exposed electrical cords, unstable freestanding decorative sculptures, and cheap plastic barriers introduce immediate visual clutter and physical risks. True luxury pet-proofing doesn't hide safety behind industrial-looking solutions; it embeds protective measures seamlessly into your floor plan, allowing you to minimize household hazards while maintaining a clean, high-end design rhythm.
The solution relies on proactive spatial organization and organic material choices that prioritize well-being. Replace loose, dangling cables with hidden routing tracks built into your custom baseboards or concealed desk frameworks to eliminate chewing temptations entirely. When introducing indoor greenery, skip toxic plant varieties and map out your lighting zones with non-toxic, pet-safe alternatives like lush Areca palms, Boston ferns, and resilient parlor palms that elevate your biophilic design safely. Finally, anchor heavy statement objects to avoid tip risks and ensure clear, unblocked walkways across all major traffic corridors. This allows your pets to move freely and instinctively through the architecture without risking an accident or disrupting your home's spatial expansiveness.
10. Design-Forward Pet Furniture & Play Integration
[Selecting beds, scratchers, and shelves that complement your interior architecture]
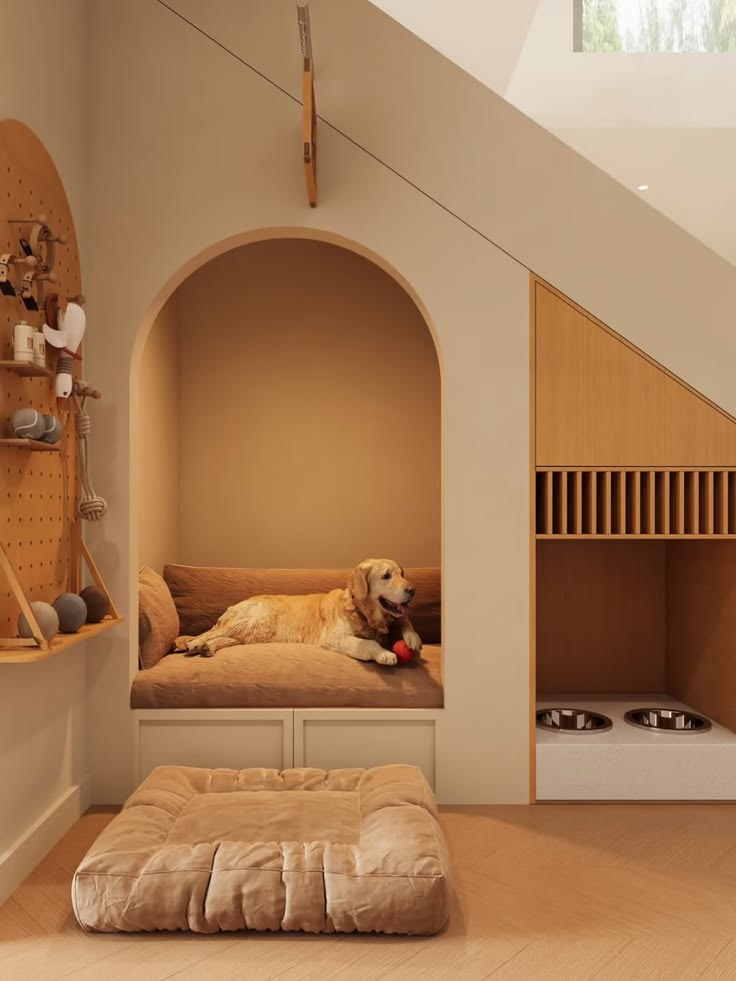
Introducing standard, mass-produced pet furniture—such as basic neon fabric beds, bulky plastic scratching posts, and awkward freestanding carpeted cat trees—is a guaranteed way to disrupt a beautifully curated room. These pieces are often treated as afterthoughts by manufacturers, focusing purely on utility while completely ignoring color theory, spatial scale, and high-end design harmony. Forcing these clunky objects into your living areas creates immediate visual friction and fractures your home's cohesive look. Creating an elegant, integrated environment requires shifting away from standalone pet gear and selecting bespoke, architecturally minded lifestyle pieces.
The modern approach to pet living treats animal furniture as a seamless extension of your home’s existing style. When sourcing rest zones, look for sleek dog and cat beds wrapped in premium performance fabrics, framed in warm oaks, or finished with matte black steel legs that mimic the exact design profile of your main living room sofa. Instead of cheap rope scratchers that shed fibers, opt for wall-mounted vertical scratching panels made from organic sisal weave wrapped in minimalist wooden frames that present as custom wall art. By selecting designer pieces that share a common material palette, texture, and geometric silhouette with your human-centric furnishings, you ensure your pets enjoy absolute physical comfort without compromising the home's visual expansiveness or minimalist symmetry.
Conclusion: Designing for Harmonious Co-Living
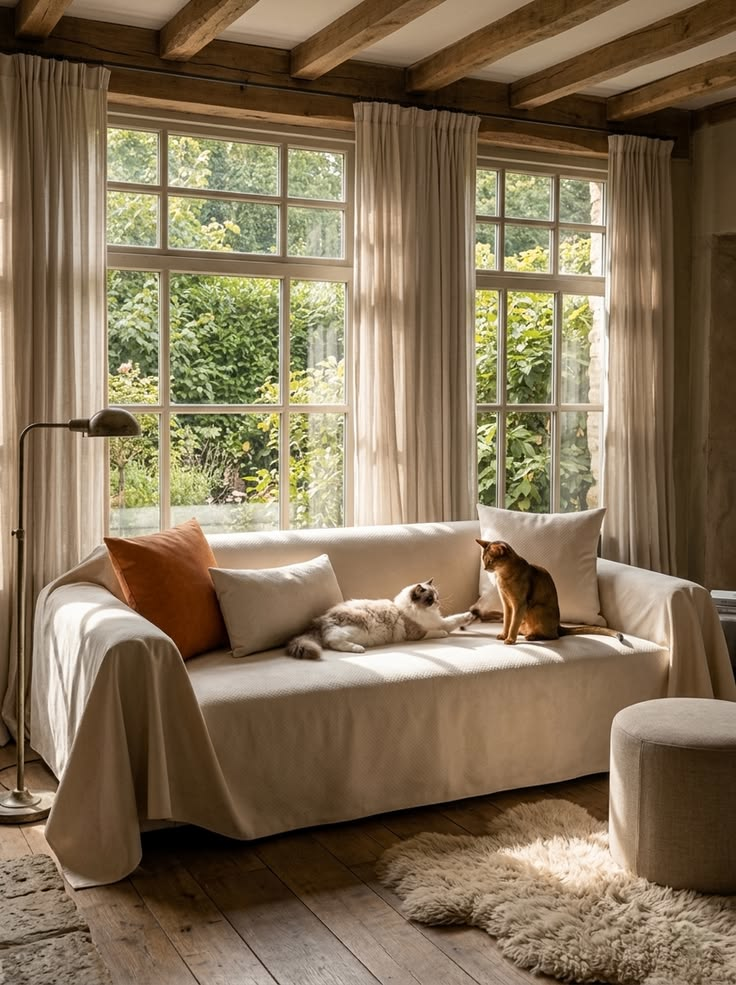
A truly successful pet-friendly home isn't one where design takes a back seat to utility, but one where the two are entirely indistinguishable. At Atelier Niris, we treat animal ergonomics with the same mathematical precision and aesthetic discipline as human flow. By embedding high-density materials, structural zoning barriers, and custom integrated joinery directly into the architectural layout phase, you remove the daily friction of shared environments. The resulting interior doesn't feel or function like a compromised space; instead, it expands the multi-dimensional capacity of your floor plan, preserves your investment's longevity, and maintains a clean, minimalist visual expansiveness that honors every occupant—two-legged and four.
Why Partner with Atelier NIRIS?
[Moving from standard residential planning to bespoke lifestyle architecture]
Atelier NIRIS helps transform residential spaces by integrating sustainability, natural light, and intelligent spatial planning directly into the architecture of your home, replacing temporary fixes with long-term structural comfort.
Through custom design solutions—such as elevated elements, integrated utilities, hidden storage, and acoustic panels—Atelier NIRIS ensures your interior excels in both aesthetic elegance and daily functionality.
Do you want to know how to make your home smart and free up your hands?
See also: